
The structure goes up. It looks like the pictures. It has neat little windows at the ends and a fixed roof, because that is what the drawing showed.
Then the sun comes up and by eleven in the morning the inside is unbearable, the crop is wilting by midday even though the soil is wet, and the owner is being quoted for extraction fans they will not be able to run.
Almost none of that is fixable afterwards. Vent area is decided at construction, and cutting new openings into a finished structure means undoing the cladding, the fixings and often the bracing.
What this guide helps you decide
By the end you should be able to specify how much opening your structure needs as a share of its floor area, decide where those openings go, understand why insect netting changes the sum, and challenge a supplier’s drawing before it is built.
It does not cover day-to-day climate management inside a finished structure, which the published guide to heat and humidity in a Ugandan greenhouse owns. It does not cover which netting mesh to choose. And it treats fans only as a warning.
The short answer
Build far more opening than the drawing shows. Every published figure developed for a tropical or subtropical climate is at or above half the floor area, and one design study for the tropics recommends a minimum of 60 per cent. The commonly quoted 25 per cent figure was developed for glasshouses in cold northern climates and does not belong here.
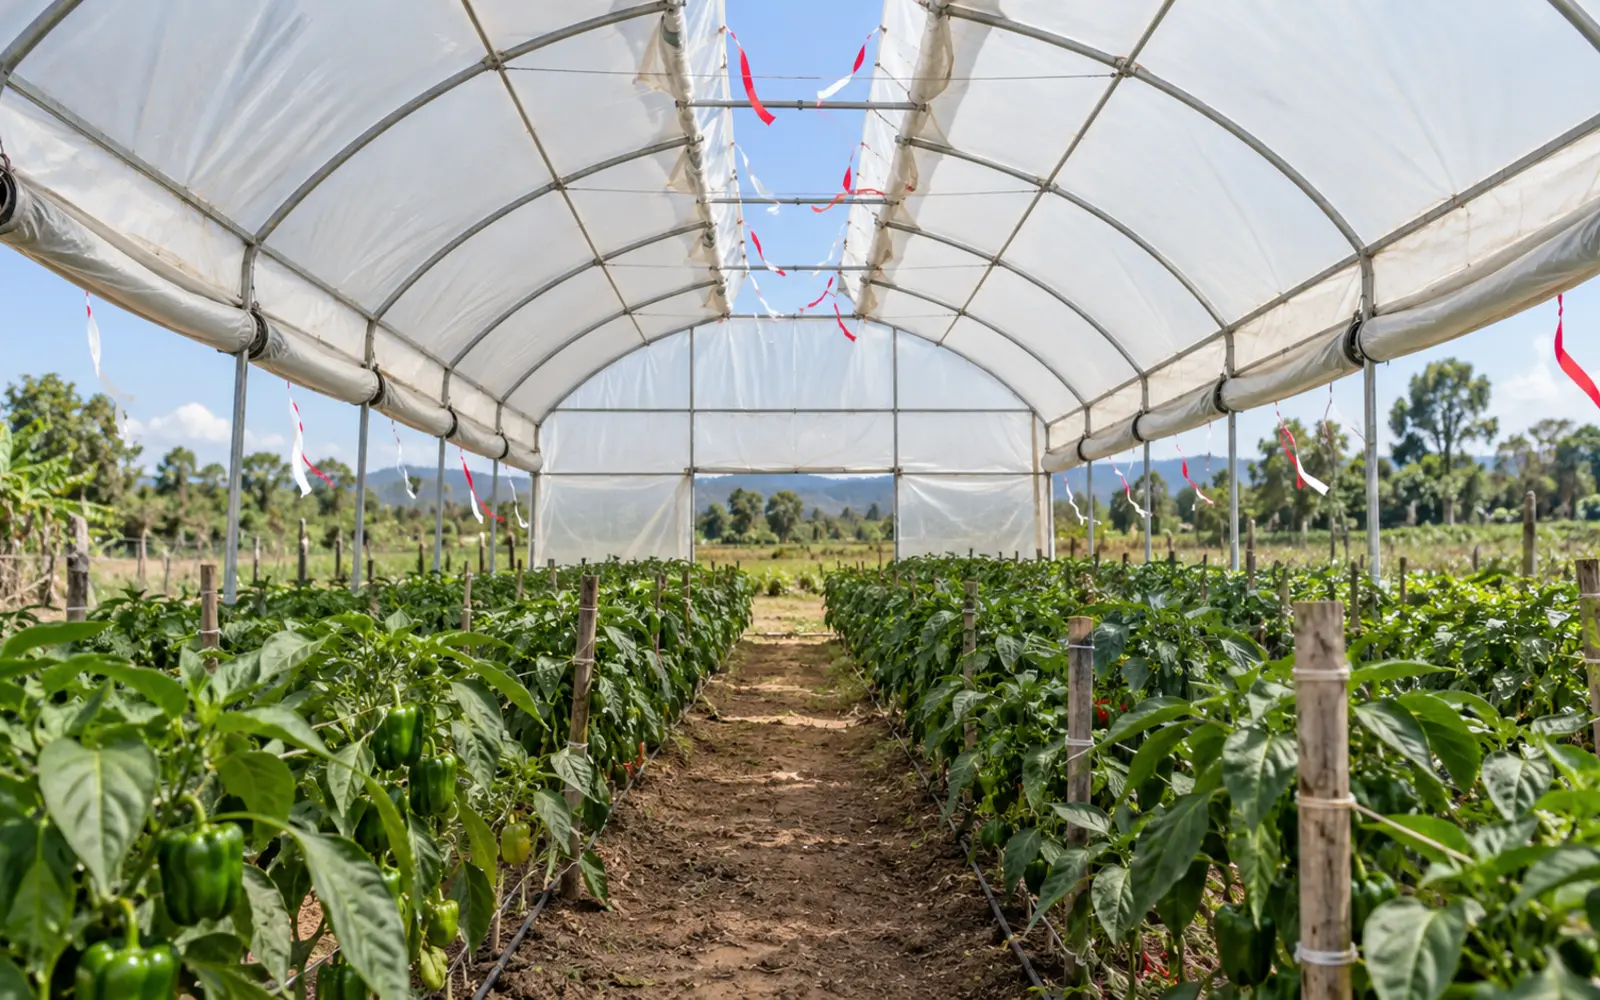
Put openings low along both side walls and high at the ridge. Low inlets and a high outlet are what make air move when there is no wind, which in Uganda is most of the time.
And if you are fitting insect netting, size the openings larger still, because netting measurably cuts the airflow through them.
Why the number you will meet first is the wrong number
Search for greenhouse vent area and you will find 25 per cent of floor area. It is a real figure with a real pedigree, and it is not for you.
FAO’s guidance for Mediterranean climate areas states that the relation between ventilator area and greenhouse covered area is often around 25 per cent, which is close to the standard set by the American Society of Agricultural and Biological Engineers. FAO’s own text says what that standard is for: glasshouses in cold regions of the Northern Hemisphere.
A European review of greenhouse design requirements repeats the ceiling from another direction, citing a recommendation that the maximum opening ratio should not exceed 25 per cent, while noting that opening ratios as large as 40 per cent are not rare in Mediterranean greenhouses. So even within Europe, the hotter the climate, the larger the opening.
Now look at what tropical design work says. A Wageningen design report for subtropical conditions in Taiwan states that the surface of the vents should be at least 0.5 square metres per square metre of greenhouse ground surface, which is 50 per cent. A Wageningen doctoral study of greenhouse production for tropical lowland conditions in Indonesia cites a recommendation of a minimum of 60 per cent opening-area to floor-area ratio for a 10 by 20 metre tropical greenhouse in Bangkok, and its own tested prototypes ran at 42.7 and 22.3 per cent. Work in the humid tropics in Thailand states that for a tropical region the ratio should be more than 0.15, while the researchers’ own experimental greenhouse ran at 1.05, meaning fully open sides.
United States extension guidance, for a general rather than tropical climate, recommends side-wall and roof ventilation areas that are similar and each accounting for 15 to 20 per cent of surface area, which combined lands around 30 to 40 per cent.
One figure needs care because it is easy to misread. A Sri Lankan study reported testing ridge vent opening areas within the range of 9.3 to 14 per cent of floor area and finding no significant additional temperature or humidity benefit within that band under low wind. That is the range they tested for the ridge vent alone, in a house that also had insect-screened side vents. It is not a recommendation that 9 per cent is enough.
Do not average these figures. They measure different things in different climates. What they show as a pattern is unambiguous: every figure developed for a tropical climate is far above the figure you will meet first.
Ventilation Sizing: How Much Opening a Greenhouse on the Equator Actually Needs
Comparison table of published greenhouse vent area to floor area ratios showing the climate each figure was developed for
Where the openings go, and why both positions matter
Air moves through a greenhouse two ways, and a Ugandan design has to serve the weaker one.
Wind-driven flow pushes air in one side and out the other. It needs wind.
Buoyancy-driven flow, the stack effect, works without wind. Air inside warms, becomes lighter, rises and leaves through a high opening, drawing cooler air in through low openings. The taller the height difference between inlet and outlet, the stronger the effect.
The literature is consistent on how to serve both. FAO’s guidance states that the combination of roof and sidewall ventilation ensures higher ventilation rates, both in windy conditions and in low or zero wind conditions with buoyancy-driven natural ventilation. The European design review makes the trade-off explicit: roof ventilators generally induce higher ventilation rates where wind-driven ventilation is considered, but roof ventilators alone cannot create efficient ventilating airflow at low wind speeds, so side ventilators are needed for gravity-driven ventilation. The Indonesian tropical design study reaches the same conclusion from field trials, finding that both continuous sidewall and roof top ventilation were needed for sufficient ventilation efficiency with insect screens in the openings.
Why this matters especially in Uganda. A peer-reviewed study of Uganda’s wind climate over 1980 to 2023 found the country predominantly in the calm to gentle breeze category, with a maximum of around 6 knots centred over eastern Lake Victoria and eastern Uganda, under 4 knots over the southwest, and even in the windiest season only around half the country exceeding 5 knots. Six knots is roughly 3.1 metres per second.
That is a low-wind country. Research on greenhouse natural ventilation notes that when the wind is low, buoyancy forces are important, and that these are crucial during daytime cooling. A design that relies on wind blowing through side vents will spend most of its hours doing nothing.
The design conclusion: low side openings along both walls, plus a genuine ridge opening high up. Not end windows. Not a fixed roof.
Vent type. FAO’s guidance states that for roof ventilation, flap ventilation is always preferable to rolling ventilators as it provides higher ventilation rates, at almost three times greater airflow. United States extension guidance recommends a ridge vent set at a 60 degree angle to the roof for wind-driven flow.
Ventilation Sizing: How Much Opening a Greenhouse on the Equator Actually Needs
Cross-section of a greenhouse showing low side inlets and a high ridge outlet with the stack effect and cross flow marked, and the height difference labelled
Netting, and why it changes the arithmetic
You will almost certainly screen the openings against insects. Screening is a real airflow penalty and it has to be designed for, not discovered afterwards.
Research in the humid tropics in Thailand measured it directly. Compared with a coarse 40-mesh screen, a 52-mesh screen reduced the ventilation rate by up to 35 per cent, and a 78-mesh screen reduced it by 50 per cent. Internal temperature rose by 1 to 3 degrees Celsius depending on mesh, and absolute humidity rose with it.
Half the airflow, from a screen. That is the single most consequential number in this article for anyone planning to net their vents.
The design response in that same study was to require a much larger open vent ratio to compensate, with their own experimental structure running fully open sides. We could not find any source giving a clean multiplier for how much to increase vent area for a given mesh, and we are not going to invent one. What we can say is that if you plan to screen, you should be designing at the upper end of the tropical range rather than the lower, and you should treat mesh selection as a decision that costs you ventilation.
Height
Two findings, from different directions.
The European design review states that a large greenhouse volume results in a slow response of the indoor environment to changes in external weather, so higher greenhouses exhibit smaller fluctuations in their indoor microclimate, and that taller structures give larger ventilation efficiency through the chimney effect. Both of those favour height in a hot climate.
The Indonesian tropical prototype used an average greenhouse height of 5.72 metres, and the study found that with adequate crop leaf area, maximum internal air temperature could be brought below maximum outdoor temperature. We should be careful: that study did not isolate height as the cause, it was one parameter in a whole design.
The practical reading: a taller structure ventilates better and buffers heat better, and the extra gutter height is one of the cheaper things to specify at construction and one of the impossible things to change later. The companion guide to greenhouse frame design - scheduled in this programme gives the gutter and eave heights FAO recommends for tropical structures.
What the climate you are designing for actually is
We could not open substantive numeric climate data directly from Uganda’s national meteorological authority. Its front page yielded only navigation and a climate sub-page returned an authorisation error. That is a real limitation, and a World Bank-commissioned assessment of Uganda’s meteorological services independently records that Uganda’s meteorological system does not adequately meet the needs of its citizens for simple access to past weather and climate data.
The figures below come from that same assessment, drawing on the national record:
- Entebbe, lowland and lake-moderated: daily maximum averaging about 25.4 degrees Celsius in April and 27.3 in February, daily minimum from 18.1 in August to 19.1 in February
- Kampala: record extremes of 12 and 36 degrees Celsius
- Albert Nile valley, lowland: daily highs averaging around 30.5 degrees Celsius in February
- Rwenzori highlands: temperatures typically right around freezing
- National annual mean cycle: from a high of 24.7 to a low of 21.2 degrees Celsius
Two design implications. First, Uganda has no heating season anywhere that a greenhouse would be built, so the entire design problem is shedding heat and moisture. That reverses the logic of the European guidance the drawings usually come from. Second, a highland site and a lowland site are not the same design problem, and a structure specified for Kabale is not a structure specified for Nebbi.
An honest gap worth stating. We found no peer-reviewed Ugandan or East African study measuring greenhouse internal temperatures. Everything in this article about what happens inside a tropical greenhouse comes from Southeast Asian research, combined with Uganda’s ambient climate data. That extrapolation is reasonable, because the climates are broadly comparable and the wind regimes are similarly low, but it is an extrapolation and you should know that.
Why fans are not the answer
The instinct when a structure runs hot is to buy fans. Before you do, understand what you are committing to.
A study of evaporative cooling energy efficiency in Mediterranean greenhouses in Almería in Spain found that a fog system required 7.2 to 8.9 kilowatt hours against 5.1 kilowatt hours for a pad and fan system, for continuous operation over one hour. Those are Spanish figures, not normalised per square metre, and they are included here only to make one point: mechanical cooling is a continuous electrical load, not an occasional one, and it runs hardest exactly when the sun is hottest.
We have deliberately not quoted a Ugandan electricity tariff, because we did not open the regulator’s published tariff schedule and will not estimate one. What we will say is that the companion guide to low-power hydroponic systems - scheduled in this programme documents Uganda’s outage pattern in detail, and a cooling system that fails during a daytime outage fails at the worst possible moment. Passive ventilation designed correctly at construction costs nothing to run and cannot be switched off.
What undersized ventilation actually costs you
FAO’s guidance frames ventilation as the classic and most economic tool for limiting temperature excess, and links poor design directly to a second problem: water vapour condenses on the cold inner cover surface forming droplets, and condensation can fall onto the crop, fostering the development of fungal diseases.
The Thai screening work quantifies the microclimate cost of restricted airflow at 1 to 3 degrees Celsius higher internal temperature and materially higher humidity. The Sri Lankan work showed that inadequate ridge vent area failed to meaningfully reduce internal temperature or humidity under low wind.
So the chain is: too little opening, higher temperature and humidity, condensation dripping on the crop, disease pressure. It is not only a heat problem.
Cost categories
No prices. Budget across:
- Additional structural height, specified at construction
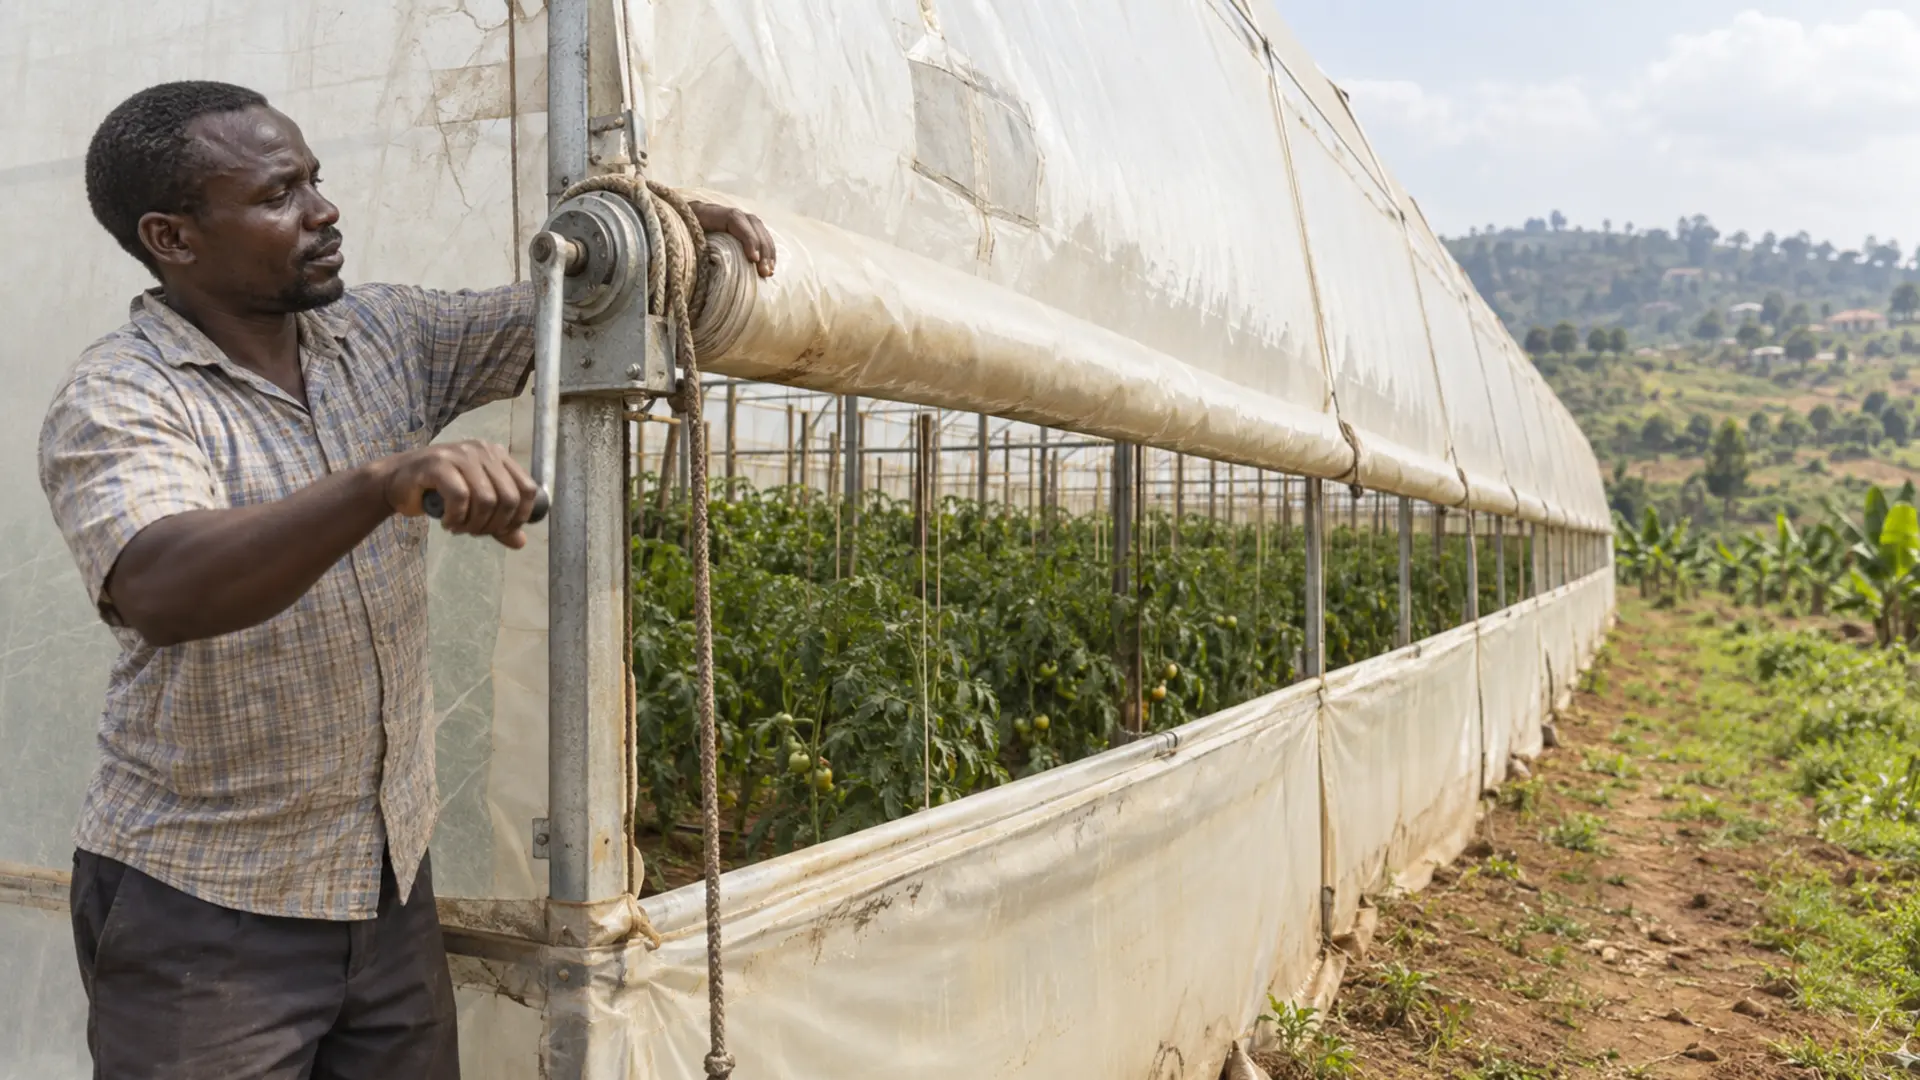
- Roll-up or flap side vent mechanisms along both walls, including cranks, ropes, pulleys and end fixings
- A ridge vent, which is the expensive item and the one most often deleted from a quotation
- Insect netting for every opening, sized for the mesh you choose
- Additional bracing, because large openings reduce the structure’s stiffness
- Maintenance of moving parts, recurring, in dusty conditions
- What it costs to retrofit later, which is the number worth putting in front of anyone proposing to save money now
Common mistakes
Accepting the supplier’s standard drawing. Most standard drawings originate from temperate designs and carry temperate vent areas.
End windows instead of side and ridge openings. Two small openings at the ends of a long structure ventilate almost none of it.
A fixed roof. Without a high outlet there is no stack effect, and in a low-wind country that is most of your ventilation gone.
Netting an opening sized without netting in mind. Documented to cut airflow by 35 to 50 per cent depending on mesh.
Quoting the 25 per cent figure. It is a cold-climate glasshouse standard.
Reading the Sri Lankan 9.3 to 14 per cent range as a recommendation. It is a tested range for a ridge vent in a house that also had side vents.
Planning to fix it with fans. A continuous electrical load, in a country with a documented daytime outage pattern.
Building the same specification for a highland and a lowland site. They are different design problems.
Warning signs and escalation points
- Crop wilting at midday when the soil is wet, which is a ventilation problem, not an irrigation one
- Condensation dripping from the roof onto the crop
- A persistent temperature difference you can feel between inside and outside in the middle of the day
- Flowers dropping or fruit failing to set during hot spells
- Fungal disease appearing repeatedly in the same part of the structure, usually the least ventilated end
- Side vents that jam, sag or have been tied shut because the mechanism failed
If a finished structure is running hot, get someone to measure the actual opening area as a share of floor area before you buy anything. The number is usually the problem, and it is usually much smaller than anyone assumed.
Where this approach works, and where it does not
It works where you are still at the design stage, or reviewing a quotation, and can specify openings before anything is built.
It works less well in three situations. On a finished structure, the honest answer is often that retrofitting a ridge vent costs a substantial fraction of rebuilding, and the decision should be made with that comparison in front of you. On a site with genuinely high wind, the largest openings in this article become a structural loading question rather than a climate one, and that needs an engineer. And on a highland site where night temperatures are low, maximum opening is not automatically the right answer, because you may need to close down at night.
The evidence limits are worth repeating plainly. Every tropical vent ratio quoted here comes from Southeast Asia. None was measured in Africa, and none in equatorial highland conditions. No Ugandan design wind speed for lightweight structures could be found. No Ugandan greenhouse temperature study could be found. We have labelled each figure by the climate it came from so you can judge the transfer yourself.
A low-risk first step
Measure the structure you already have, or measure the drawing you have been quoted.
Add up every opening: both side walls at full open, any ridge vent, any end vents. That is your vent area. Multiply length by width for your floor area. Divide the first by the second.
If the answer is under a quarter, you have a temperate structure in an equatorial country, and now you know it. If you are building, take that number back to the supplier before anything is cut.
It takes a tape measure and ten minutes, and it turns a vague complaint about heat into a specific, arguable number.
What to do next
- Calculate the vent area to floor area ratio for your existing structure or your quotation.
- Compare it against the tropical figures in this article, not the 25 per cent figure.
- Specify openings low on both side walls and high at the ridge, not end windows.
- Decide your netting mesh before you finalise vent area, and size the openings knowing the airflow penalty.
- Ask the supplier in writing to state the vent area as a percentage of floor area on the drawing.
- Specify gutter height deliberately rather than accepting a default.
- Cost the ridge vent as a required item, not an option, and refuse to have it value-engineered out.
- If the structure is already built and running hot, measure before you buy any equipment.
Related reading: where to put the greenhouse - scheduled in this programme covers siting, greenhouse frame design - scheduled in this programme covers the structure that carries these openings, and greenhouse film selection and maintenance - scheduled in this programme covers the cladding. The published guide to managing heat and humidity covers daily operation once the structure exists.
About the author
This guide was researched and written by the Falcon Foundation Ltd Editorial Team. Falcon Foundation Ltd is a privately owned Ugandan agricultural company producing greenhouse crops, livestock and honey. Our Knowledge Hub is written for Ugandan farmers making practical decisions with incomplete information. Every design figure here is labelled with the climate it was developed for, and where no Ugandan measurement exists we say so rather than implying one.